


Overview
Mughal art is the architecture, painting, calligraphy and other arts produced under the Mughal emperors from 1526 to the eighteenth century. It joined the Persian and Central Asian traditions of the Timurids, the Indo-Islamic building of the Delhi Sultanate and older Indian forms; its architecture peaked under Shah Jahan with the Taj Mahal, and its painting under Jahangir.
Mughal Art and Architecture: Meaning, Sources and Patrons
What Is Mughal Art: Persian, Indo-Islamic and Indian Traditions Combined
Mughal architecture is the style of building that grew in the Mughal Empire from the sixteenth to the eighteenth century. It took its domes, arches and garden plans from Iran and Central Asia, especially the Timurid buildings of Babur's ancestors, and its brackets, balconies and pillared halls from Indian and Rajput building. Its large bulbous domes, slender corner minarets, vaulted gateways and fine ornament give the buildings a common look across the empire.
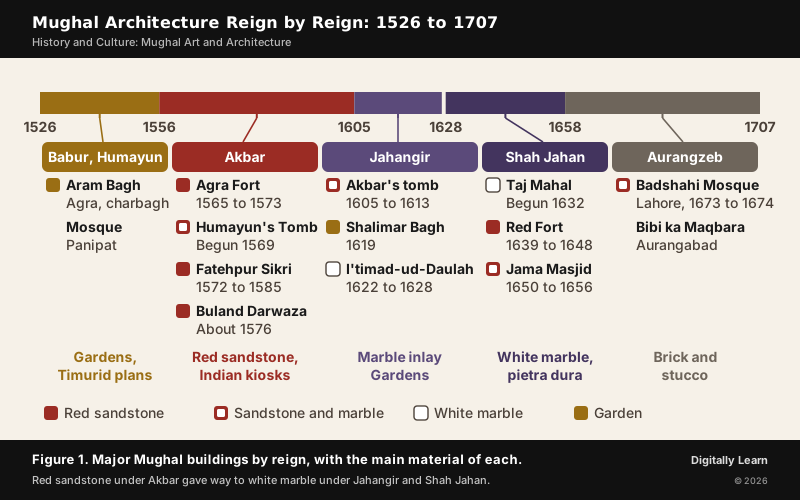
The emperors built to display their presence and power, and their wealth exceeded that of the Ottoman and Safavid empires of the same age. More monuments, among them mosques, tombs, palaces, gardens and forts, survive in the subcontinent from the Mughal period than from any other. Babur, Humayun, Akbar, Jahangir and especially Shah Jahan took a personal interest in literature, art and building, and each reign left its own mark.
Mughal Style Among the Indo-Islamic Styles: Imperial, Provincial and Deccani
The Mughal style is one branch of Indo-Islamic architecture, which began with the buildings of the Delhi Sultanate. Scholars conventionally divide Indo-Islamic building into four styles, and the division helps a student place a monument quickly.
| Style | Where | Example |
|---|---|---|
| Imperial style | Delhi Sultanate | Qutub Minar, thirteenth century |
| Provincial style | Mandu, Gujarat, Bengal, Jaunpur | Jahaz Mahal and Hoshang Shah's tomb at Mandu |
| Mughal style | Delhi, Agra, Lahore | Humayun's Tomb, Fatehpur Sikri, Taj Mahal |
| Deccani style | Bijapur, Golconda | Gol Gumbaz at Bijapur |
The styles overlapped. The fifteenth-century white marble dargah of Shaikh Ahmad Khattu at Sarkhej in Gujarat, a provincial building, heavily influenced the form and decoration of Mughal tombs, and the Mughals took the "Bangla" roof of Bengal into their own buildings. The Deccani style of the Deccan Sultanates flourished at Bijapur and Golconda in the same period.
Early Mughal Architecture: Babur's Gardens and Humayun's Tomb
Babur and the Charbagh Garden
Babur's building is known mainly for his gardens. In his autobiography he described his interest in laying out formal gardens within walled enclosures, divided into four quarters by artificial channels. Such a garden was called a chahar bagh (charbagh), meaning "four gardens", because of its symmetrical division into quarters. The plan followed Timurid models, though the use of water channels as the dividing lines may have been a Mughal innovation.
- Gardens: Aram Bagh in Agra is thought to be the first charbagh in South Asia; Babur also laid out gardens at Dholpur and Lahore.
- Mosques: His mosque at Panipat followed Timurid designs, with a tall central entrance portal (pishtaq), a courtyard and a prayer hall under a large central dome.
- Burial: Babur was first buried at Agra; his remains were later moved to one of his favourite gardens in Kabul, now known as the Gardens of Babur.
Humayun's Tomb: The First Mature Mughal Garden-Tomb
Humayun died in 1556, and his widow Haji Begam began his tomb in Delhi in 1569. The architect was a Persian, Mirak Mirza Ghiyath. The tomb is the first distinct example of the Mughal style proper, inspired by Persian architecture, and it cost ₹15 lakh.
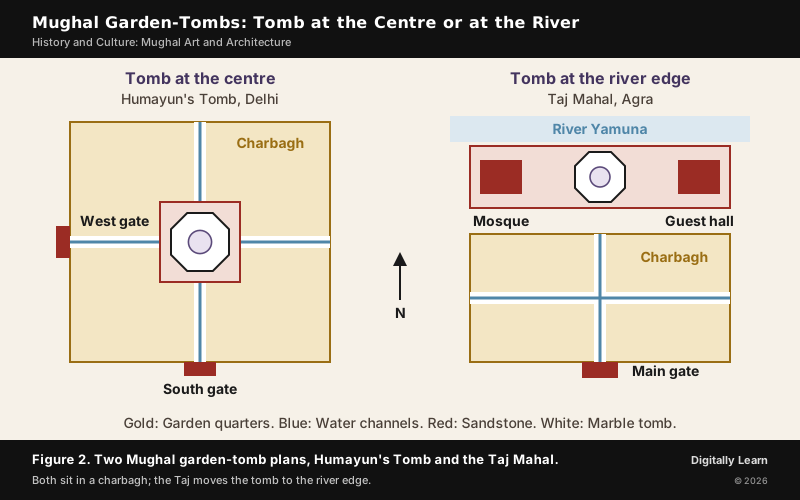
- Garden: The tomb stands at the centre of a square charbagh, divided into four parterres by causeways with shallow water channels.
- Plan: The central hall is surrounded by eight rooms, a plan known as hasht bihisht, or "eight paradises". The octagonal central chamber holds the cenotaph; the corner chambers hold other royal graves.
- Materials: Red sandstone edged and panelled with white marble, on a terrace about 7 metres high.
- Dome: A high double dome of marble, about 42.5 metres high, ringed by pillared kiosks (chhatris).
- Blend of styles: The arched alcoves, corridors and double dome are Persian; the kiosks, which give a pyramidal outline from a distance, are Indian.
Sikandar Lodi's tomb was the first garden-tomb built in India, but Humayun's Tomb set the pattern that culminated in the Taj Mahal. Several later Mughals are buried in the tomb, and in 1857 Bahadur Shah Zafar took refuge there with three princes. The tomb became a World Heritage Site in 1993.
Akbar's Architecture: Red Sandstone, Agra Fort and Fatehpur Sikri
Agra Fort: Akbar's Red Sandstone Citadel on the Yamuna
Akbar's reign used Indian building elements more freely than any other Mughal reign. His architects worked in red sandstone and drew on Rajput planning and on the building traditions of Gujarat and Malwa. Agra Fort, on the right bank of the Yamuna, was built on the remains of an older site called Badalgarh, which Sikandar Lodi had used when he moved his capital from Delhi to Agra. The fort became a World Heritage Site in 1983.
- Construction: Akbar ordered the fort rebuilt in red sandstone; the work took eight years, from 1565 to 1573, and needed 2,000 stone-cutters, 2,000 cement and lime makers and 8,000 labourers.
- Plan: The fort is semicircular, ringed by a wall 21.4 metres high with double ramparts and four gates, and covers about 94 acres (38 hectares).
- Buildings: Abul Fazl, Akbar's court historian, recorded about 500 buildings in the Bengali and Gujarati styles (the Archaeological Survey of India gives 5,000); the Delhi Gate, the Akbari Gate and the Bengali Mahal survive from Akbar's time.
- Later additions: Shah Jahan pulled down some of Akbar's buildings for white marble palaces and built three white marble mosques, the Moti Masjid, Nagina Masjid and Mina Masjid. Aurangzeb imprisoned Shah Jahan here until his death in 1666.
Fatehpur Sikri: The First Planned Mughal City
Akbar moved his residence and court from Agra to Sikri for 13 years, from 1572 to 1585, to honour the Sufi saint Shaikh Salim Chishti, who had blessed him with a son, Salim, born in 1569. Sikri was the first planned city of the Mughals. Its sloping ground was cut into terraces for separate complexes, and an efficient system of drainage and water supply served them.
- Religious complex: The Jama Masjid, the Buland Darwaza and the tomb of Shaikh Salim Chishti.
- Palace complex: The Khass Mahal, the Panch Mahal, the Khwabgah, the Diwan-i-Khass, the Anup Talao, the Chaupar and the Diwan-i-Am, with the Shahi Bazar and Mina Bazar.
- Institutions: The Ibadat Khana, the hall of religious debate, stood here, and workshops for various handicrafts were set up.
The palaces were built of red sandstone in the trabeate beam-and-post order, with pillars, ornamental arches, brackets and chhajjas, jharokhas and chhatris; domes were used sparingly. Many buildings show the styles of Gujarat and Malwa, such as the carved pillars and struts of the Jodh Bai palace. Akbar's court at Sikri was also where the Din-i-Ilahi and the doctrine of Sulh-i-Kul took shape and where the emperor appeared before his subjects in the jharokha darshan.
- Buland Darwaza: The great gate of the Jama Masjid, built about 1576 to mark Akbar's victory in Gujarat in 1573; it is of red and buff sandstone with inlay of white and black marble, and stands about 54 metres above the ground.
- Tomb of Shaikh Salim Chishti: A square marble chamber with a verandah, enclosed by delicate marble screens, in the courtyard of the same mosque.
Indian Elements in Akbar's Buildings: Jharokha, Chhatri, Chhajja and Trabeate Order
Akbar's architects mixed two ways of building. The trabeate method places a horizontal beam across two vertical columns; the arcuate method carries the weight above a door or window on an arch, held by a keystone at its top. Indian builders had long used the first; the arch and the dome came with the Turkish sultans. Akbar used both, and he took several features from local Hindu and Rajput building.
| Origin | Feature | What it is |
|---|---|---|
| Local Indian building | Jharokha | A projecting balcony |
| Chhatri | A small domed kiosk on pillars | |
| Chhajja | A wide stone eave | |
| Persian and Timurid tradition | Iwan and pishtaq | A vaulted hall open on one side; a tall entrance portal |
| Charbagh | A garden in four quarters divided by water channels | |
| Bengal | Bangla roof | A curved roof shaped like a thatched hut |
Ideas also travelled the other way. In Vrindavan, near Mathura, temples were built in styles very like the palaces of Fatehpur Sikri. The Govind Deva temple of 1590, in red sandstone, uses intersecting arches from north-west Iran that were also used at Sikri. Non-Muslims were among Akbar's highest officials, and the best-known, Raja Man Singh, commissioned both Hindu temples and mosques.
Jahangir's Reign: Akbar's Tomb, I'timad-ud‑Daulah and the Move to Marble
Akbar's Tomb at Sikandra and the Tomb of I'timad-ud‑Daulah
Jahangir built less than his father, but two tombs of his reign show the change from red sandstone to white marble. His father's tomb at Sikandra, near Agra, was built from 1605 to 1613 on 119 acres (48 hectares) of ground.
- Akbar's tomb, Sikandra: A four-tiered pyramid of deep red sandstone with white marble features, topped by a marble pavilion holding the false tomb; the true tomb is in the basement. Its south gate has four white marble minarets, earlier than those of the Taj Mahal and similar to them.
- Tomb of I'timad-ud‑Daulah, Agra: Built from 1622 to 1628 by the empress Nur Jahan for her father, Mirza Ghiyas Beg, who held the title I'timad-ud‑Daulah ("Pillar of the State"). It is a white marble tomb at the centre of a charbagh, with octagonal towers at the corners, no central dome, marble jalis and inlay of coloured stones.
The tomb of I'timad-ud‑Daulah is called a jewel box, and sometimes the Baby Taj, because its pietra dura, an inlay of cut coloured stones set into marble, is a forerunner of the Taj Mahal's. It marks the step from Humayun's and Akbar's tombs, red sandstone with marble trim, to the all-marble Taj.
Mughal Gardens of Kashmir: Shalimar Bagh and Nishat Bagh
Jahangir's own taste ran to gardens. He loved flowers, and his journeys to Kashmir began a fashion for natural, abundant floral design. Shalimar Bagh in Srinagar, on the north-east of the Dal Lake, was built by Jahangir in 1619 and is among the finest Mughal gardens. In 1630 Shah Jahan's governor of Kashmir, Zafar Khan, extended it. Nishat Bagh, the "Garden of Delight", is the other famous garden on the lake shore.
Jahangir and Nur Jahan moved to Srinagar with the whole court in summer at least 13 times, crossing the Pir Panjal passes on elephants, and Shalimar Bagh was their summer residence and court. Six Mughal gardens of Jammu and Kashmir are on India's tentative list for World Heritage status: Pari Mahal, Nishat Bagh, Shalimar Bagh, Chashme Shahi, Verinag and Achabal.
Shah Jahan: The Zenith of Mughal Architecture in White Marble
Taj Mahal: Plan, Makrana Marble and Decoration
Mughal architecture reached its height under Shah Jahan, who preferred white marble and elegant detail to the massive scale of his predecessors. The different elements of Mughal building were fused in his reign into one harmonious style. The Taj Mahal at Agra, the tomb of his queen Mumtaz Mahal, who died in 1631, is the peak of that style; its chief architect was Ustad Ahmad Lahori.
Work began in 1632; the mausoleum was completed in 1648 and the rest of the complex in 1653. Masons, stone-cutters, inlayers, calligraphers and dome-builders were brought from across the empire and from Central Asia and Iran; the white marble came from Makrana in Rajasthan, the red sandstone from Sikri and Dholpur, and the semi-precious stones for the inlay from India, Ceylon and Afghanistan.
- Setting: A monumental red sandstone gateway opens on a charbagh crossed by paths and water channels, with the tomb at its northern end.
- Balance: A red sandstone mosque on the west is matched by a similar building, the Mehman Khana, on the east.
- Plan: A square with chamfered corners forming eight sides; a crypt below and an octagonal tomb chamber above, with a room at each angle, lit through perforated jalis.
- Minarets and dome: Four detached minarets, each more than 40 metres high, stand at the corners of the terrace; a double dome leaves a void between the inner ceiling and the outer dome.
Four kinds of ornament were used inside and out.
- Carving: Stone carved in high and low relief.
- Jali work: Marble carved into pierced screens (jalis) and spiral volutes.
- Inlay: Arabesques in pietra dura, with cut coloured stones such as yellow marble, jade and jasper, together with geometric tessellation.
- Calligraphy: Quranic verses in jasper inlaid in white marble.
The Taj Mahal became a World Heritage Site in 1983.
The River-Front Garden: Why the Taj Stands at the Edge
In the early years of Shah Jahan's reign, the nobles of Agra built their homes on the banks of the Yamuna, set in charbagh gardens. Historians call this variation the river-front garden, in which the dwelling stood not in the middle of the garden but at its edge, close to the river. Shah Jahan used the same plan for the Taj Mahal, placing the white marble tomb on a terrace by the river with the garden to its south.
The plan was also a way of controlling the river front. In his new city of Shahjahanabad, the imperial palace commanded the river front, and only specially favoured nobles, like his eldest son Dara Shukoh, were given access to the river; everyone else built away from the Yamuna.
Shahjahanabad: The Red Fort and the Jama Masjid of Delhi
Shah Jahan formally moved his capital to Delhi in 1638 and built a new walled city, Shahjahanabad. Its citadel, the Red Fort or Lal Qila, was begun in 1639 and completed after nine years. It is an irregular octagon with two main gates, the Lahori and Delhi gates; the walls and gates are red sandstone, while marble was largely used in the palaces.
- Diwan-i-Am: The hall of public audience, with a facade of nine arches; behind the throne, panels of pietra dura show Orpheus with his lute.
- Diwan-i-Khass: The hall of private audience, with floral pietra dura on its piers; its dais is said to have held the Peacock Throne, carried away by Nadir Shah.
- Rang Mahal: The painted palace, through which ran a water channel called the Nahr-i-Bihisht ("stream of paradise").
- Moti Masjid: The pearl mosque, added later by Aurangzeb.
The halls carried a message. Shah Jahan's audience halls, forty-pillared halls (chihil sutun) set in large courtyards, were built to resemble a mosque, and the pedestal of the throne was described as the qibla, the direction faced at prayer. The Orpheus panels, an image of a music that calmed wild beasts, told visitors that the king's justice treated the high and the low as equals. An inscription in the Diwan-i-Khass reads: "If there is Paradise on Earth, it is here, it is here, it is here."
Shah Jahan built the Jama Masjid of Delhi, the largest mosque in India, between 1650 and 1656; the Archaeological Survey of India dates it from 1644 to 1650. It stands on a raised plinth with three gateways reached by long flights of steps; its prayer hall has a facade of eleven arches, a four-storeyed minaret at each end, and three large domes striped in black and white marble. The Red Fort Complex became a World Heritage Site in 2007.
Aurangzeb and the Later Mughals: Badshahi Mosque, Bibi ka Maqbara and Brick
Aurangzeb's Buildings and the Decline of Mughal Architecture
Under Aurangzeb (1658 to 1707), dressed stone and marble gave way to brick or rubble with stucco ornament. He was still the last great Mughal patron. The Badshahi Mosque at Lahore, built from 1673 to 1674, is the largest Mughal mosque and the last of the imperial mosques; its plan follows the Jama Masjid of Delhi on a much larger scale, with red sandstone walls and white marble domes.
Bibi ka Maqbara at Aurangabad, the tomb of Aurangzeb's first wife Dilras Banu Begum, is a close copy of the Taj Mahal and is known as the Taj of the Deccan. Its designer, Ataullah, was the son of Ustad Ahmad Lahori, the principal designer of the Taj. Aurangzeb also added the Moti Masjid to the Red Fort.
After Aurangzeb the style declined, though regional rulers kept using it whenever they set up their own kingdoms. The Tomb of Safdar Jang in Delhi, completed in 1754, is one of the last Mughal buildings. In Awadh, the Nawabs built the Bara Imambara and the Rumi Darwaza at Lucknow, both of 1784; the Rumi Darwaza is built of thin burnt bricks (lakhori) and lime mortar, not of stone. Mughal forms also shaped Rajput and Sikh building and, later, the Indo-Saracenic style of the British period.
Features of Mughal Architecture: Domes, Gateways, Gardens and Decoration
Characteristics of Mughal Architecture
Across the reigns, Mughal buildings share a set of features that let a student recognise them at once. The careful linear division of spaces and surfaces mattered more than in earlier Indo-Islamic building, and colour was used with restraint; polished, high-quality materials did the work instead.
- Domes and arches: Large bulbous domes, often double domes, and pointed or cusped multi-foiled arches.
- Gateways: Monumental vaulted gateways with a tall central arch, from the Buland Darwaza to the gate of the Taj.
- Minarets and kiosks: Slender corner minarets, chhatris on the roof, jharokhas and chhajjas on the walls.
- Materials: Red sandstone first, with white marble as a trim, then white marble over whole buildings; brick and stucco under Aurangzeb.
- Decoration: Jalis, carving in relief, pietra dura inlay, tile work, and calligraphy of Quranic and Persian verses.
- Settings: The tomb raised on a terrace within a charbagh, and the palace laid out with gardens and pavilions.
Building types followed purpose. Forts such as the Agra Fort and the Red Fort were enclosed in massive walls with semicircular towers. Mosques had a large courtyard with arcades on three sides and a prayer hall on the fourth. Royal tombs were the grandest buildings of all, an octagonal or square structure with a central dome on a terraced platform. Roads, kos minars (milestones), caravanserais and bridges served the empire's travellers.
The Charbagh: Mughal Gardens as an Image of Paradise
The Mughal garden was a charbagh, a walled square divided by walkways or flowing water into four smaller parts, with pools, fountains and canals. The layout drew on the four gardens of paradise described in the Quran and was meant as an earthly image of a world in harmony with nature. Babur laid out such gardens at Agra, Dholpur and Lahore; Akbar set his gardens at Delhi and Agra on river banks, a choice that shaped later Mughal gardens; and garden design reached its peak under Shah Jahan.
- Tomb gardens: Humayun's Tomb and the Taj Mahal, each set in a charbagh.
- Palace and pleasure gardens: Shalimar Bagh in Srinagar (1619); the Shalimar Gardens at Lahore, built from 1641 to 1642, a World Heritage Site since 1981; Mehtab Bagh, the moonlight garden across the Yamuna from the Taj.
- Other gardens: The Pinjore Gardens in Haryana and Khusro Bagh at Allahabad.
The tomb in its garden carried a belief as well as a design. The idea behind the tomb was eternal paradise as the reward of the true believer on the Day of Judgement, so the tomb was placed among the elements of paradise, a garden, water or both, as at the Taj Mahal. Such vast spaces also showed the majesty of the person buried there.
Mughal Painting: The Mughal School of Miniature Painting
Origins of Mughal Painting: Humayun, Mir Sayyid Ali and Abd us Samad
The miniature style called Mughal painting developed in north India from the sixteenth century and lasted until the middle of the nineteenth. Its paintings were made for manuscripts and albums, mostly for the eyes of the royal family, and they recorded events, people and the emperors' interests. It blended Indian and Persian, and later European, themes and styles.
The school began in exile. Driven out by Sher Shah, Humayun took refuge at the court of the Safavid Shah Tahmasp of Persia and saw his painters at work. With Tahmasp's help he set up his court at Kabul in 1545, and when he regained India he brought two Persian masters, Mir Sayyid Ali and Abd us Samad, both known for portraiture, to establish a studio. He founded the Nigaar Khana, a painting workshop that was part of his library, and started the project of illustrating the Hamzanama, which his son Akbar carried through.
Babur had already set the taste. He was a keen patron of manuscripts and gardens, and his memoir, the Baburnama, names the Persian master Bihzad of Herat. The painting Princes of the House of Timur (1545 to 1550), probably by Abd us Samad, shows the early phase, with format, figures and colours that are still Persian.
Akbar's Atelier: Hamzanama, Razmnama and Painting by Teams
Akbar (1556 to 1605) made painting an imperial project. Abul Fazl records that more than a hundred artists worked in the royal atelier, the most skilled Persian and Indian painters of the time, and Akbar himself supervised and judged their work. Mixing the two groups produced a new style, and by about 1580 a fairly unified Mughal workshop style had emerged.
- Hamzanama: The illustrated story of the heroic deeds of Hamza, uncle of the Prophet; 14 volumes with 1,400 illustrations, painted on cloth with paper at the back. Humayun had started the project, and the paintings were made over about 15 years of Akbar's reign (1567 to 1582), under Mir Sayyid Ali and Abd us Samad. The large format let the paintings be held up while a narrator read the story.
- Razmnama: The Persian translation of the Mahabharata, with Daswanth among its leading painters; the Ramayana, Harivamsa and other Sanskrit texts were also translated and illustrated.
- Histories: The Akbarnama, the account of Akbar's reign, and illustrated copies of the Baburnama.
- Painters: Daswanth, the son of a palanquin-bearer; Basawan, known for portraiture and for using light and shade after European prints; Miskin and Govardhan, known for court scenes.
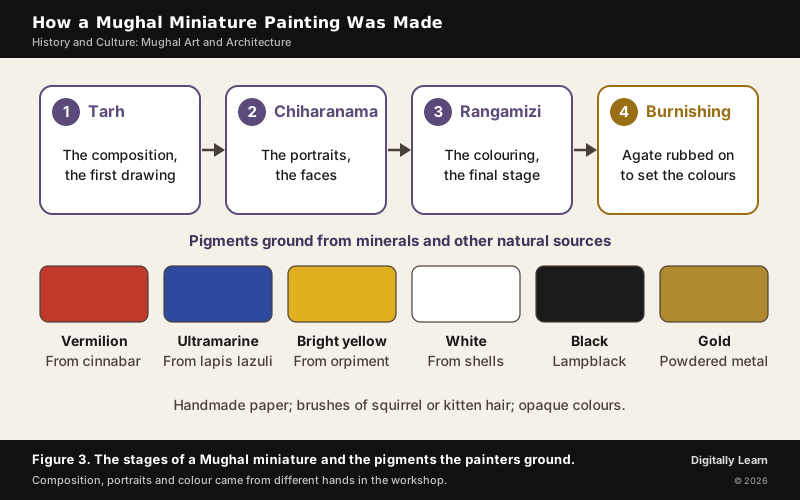
Work was shared within a team. The pages were ruled and the text written first, leaving space for the picture; one artist made the composition, another the portraits and another the colouring, and records show that artists received increments for the work they did. European prints, brought to the court by Jesuit missionaries, led to works such as Basawan's Madonna and Child.
Jahangir: Portraits, Albums and Studies of Birds and Animals
Under Jahangir (1605 to 1627) Mughal painting was taken to new heights. While Akbar's atelier produced large illustrated manuscripts by teams, Jahangir preferred fewer and finer works, each by a single master. He shifted the emphasis from illustrated manuscripts to the muraqqa, the album of single paintings, often with margins illuminated in gold, and to the individual portrait.
- Naturalism: His memoir, the Tuzuk-i-Jahangiri, shows his effort to have flowers, birds and animals painted with scientific accuracy.
- Ustad Mansur: Given the title Nadir-ul‑Asr ("wonder of the age"), he painted a falcon sent by Shah Abbas of Persia, a zebra from Ethiopia presented at Nowruz in March 1621, and the earliest coloured picture of the dodo.
- Abul Hasan: Given the title Nadir-uz-Zaman, he painted Jahangir's Dream (1618 to 1622), which shows Jahangir embracing Shah Abbas, the two kings standing on a lion and a sheep.
- Bichitra: His Jahangir Enthroned on an Hourglass (1625) shows Jahangir preferring a Sufi shaikh to kings.
- European influence: Gifts of European paintings, including portraits from the English court, led to spatial depth, halos and winged angels in Mughal pictures.
Shah Jahan, Aurangzeb and the Spread of the Mughal Style to Regional Courts
Under Shah Jahan painting became idealised and stylised rather than naturalistic. Jewel-like colours, perfect finish and fine lines served the image of a majestic emperor. The Padshahnama, the illustrated chronicle of his reign, is its finest project. The European painter Rembrandt studied Indian drawings of this school to master their delicate lines.
Aurangzeb gave the atelier less support, but it was not shut down at once. As imperial patronage faded, skilled artists left for provincial courts, whose rulers wanted their own courts painted in the Mughal manner. Some fine works were still made under Muhammad Shah Rangila, Shah Alam II and Bahadur Shah Zafar, whose portrait dates to 1838; the style then merged into the provincial and Company schools.
The Mughal school shaped Indian painting well beyond the empire. Its style spread to Hindu, Muslim and later Sikh courts, mostly in north India. In Rajasthan, Bikaner's painting took on Mughal elegance and a subdued palette, and the Mughal emperors strongly influenced taste at the Amer court; in the hills, Mughal paintings that reached the Pahari kingdoms changed local styles, and their naturalism appealed to the painters who created the Kangra school. Kalighat painting of Kolkata stands apart. It grew in the nineteenth century among the scroll painters (patuas) near the Kalighat Kali temple, in bold outline and bright colour.
How a Mughal Miniature Painting Was Made: Paper, Pigments and Stages
A Mughal miniature was made on handmade paper prepared for the purpose, in opaque colours ground from natural sources. Brushes were made from the hair of squirrels or kittens. The painter worked in three stages, and the finished page was burnished with agate to set the colours and give them radiance.
- Tarh: The composition, the first drawing of the scene.
- Chiharanama: The portraits, the faces of the figures.
- Rangamizi: The colouring, the final stage.
| Colour | Made from |
|---|---|
| Vermilion | Cinnabar |
| Ultramarine blue | Lapis lazuli |
| Bright yellow | Orpiment |
| White | Ground shells |
| Black | Lampblack from charcoal |
| Gold and silver | Powdered metal |
Calligraphy and Music at the Mughal Court: Nastaliq and Tansen
Nastaliq Calligraphy and Inscriptions on Mughal Buildings
The Mughal atelier held calligraphers, painters, gilders and binders, and every later Mughal emperor added to the status of calligraphy. Nastaliq is the calligraphic hand of the Persian script used in medieval India; its name is a contraction of naskh-e ta'liq, or "hanging naskh". It developed in Iran, beginning in the thirteenth century, and remains in use for Persian and Urdu.
Calligraphy was also part of the buildings. Quranic verses in the Naskh hand run along the top of the Buland Darwaza, drawn by Khwaja Hussain Chishti, a disciple of Shaikh Salim Chishti. A Persian inscription on its arch reads, in words attributed to Jesus: "The world is a bridge, pass over it, but build no houses upon it." The calligrapher Abd al‑Haqq of Shiraz, who later took the title Amanat Khan, wrote the eulogy on Akbar's tomb and the inscriptions of the Taj Mahal, where the letters are jasper inlaid in white marble.
Music at Akbar's Court: Tansen and the Dhrupad
Music had an honoured place at the Mughal court, and its most famous figure is Tansen. Born into a Hindu family of Gwalior, he began his career at the Gwalior court, where its ruler gave him the title Tansen, and spent most of his adult life at the court of Raja Ramchandra Singh of Rewa. In 1562, at about the age of sixty, he joined Akbar's court, became one of its nine jewels, and received from Akbar the honorific Mian.
- Style: Epic compositions in the dhrupad style, many drawn from the Puranas and written in Braj Bhasha in praise of Ganesha, Saraswati, Surya, Shiva and Vishnu.
- Patrons: He also composed songs in praise of kings and of Akbar.
- Ragas: He created several new ragas; legends tie him to Raga Megh Malhar and Raga Deepak.
- Legacy: Many north Indian gharanas trace their lineage to him; he is buried at Gwalior beside his Sufi master, Shaikh Muhammad Ghaus, where the Tansen Samaroh is held every December.
At Fatehpur Sikri, the Anup Talao, a tank with a platform in the middle reached by four footbridges near the Diwan-i-Am, is linked with his performances for the emperor.
Significance of Mughal Art for Indian Culture and Heritage
Legacy of Mughal Art: Synthesis, World Heritage and Influence
Mughal art matters because it shows a composite culture at work. Its buildings and paintings joined Persian, Central Asian, Islamic and Indian forms so closely that a single gate or page can hold all of them, and its patrons drew on Hindu and Muslim artists, Rajput palaces and Persian masters alike.
- World Heritage: Agra Fort and the Taj Mahal (1983), Fatehpur Sikri (1986), Humayun's Tomb (1993) and the Red Fort Complex (2007).
- Influence on building: Rajput and Sikh palaces, the Nawabi buildings of Lucknow and the Indo-Saracenic style of the British period borrowed Mughal domes, arches and kiosks.
- Influence on painting: The Rajasthani and Pahari schools were shaped by Mughal painting, and its naturalism and portraiture shaped Indian painting for two centuries.

Conserving Mughal Monuments: Pollution, Restoration and the Taj Trapezium Zone
Mughal monuments have survived war, neglect and, in the last half-century, pollution. The damage began early. In 1688 Jat rebels plundered Akbar's tomb at Sikandra, and under British rule most of Akbar's buildings inside the Agra Fort were destroyed to raise barracks, while the Mughal planting of the garden at I'timad-ud‑Daulah gave way to English lawns. Since the late twentieth century the Taj Mahal itself has been turned yellow-brown by pollution, with acid rain from the industries around Agra and Mathura.
- Colonial repair: Viceroy Curzon had Akbar's tomb repaired by 1905 and the gardens of Humayun's Tomb restored between 1903 and 1909, alongside the Ancient Monuments Preservation Act of 1904.
- Court protection: In M.C. Mehta v. Union of India (30 December 1996) the Supreme Court heard that sulphur dioxide from the Mathura refinery and the foundries and chemical industries around Agra formed acid rain that corroded the marble. It ordered the industries of the Taj Trapezium Zone to replace coke and coal with natural gas or relocate, relying on the precautionary principle and sustainable development; the zone covers about 10,400 square kilometres around the monument.
- Continuing supervision: The Court has kept the zone under its supervision; in September 2024 it asked the National Environmental Engineering Research Institute to define non-polluting industries for it, and refused to allow trees to be felled until compensatory afforestation began.
- Restoration partnerships: After Humayun's Tomb became a World Heritage Site in 1993, the Aga Khan Trust and the Archaeological Survey of India began its restoration; in the 2010s the Survey and the World Monuments Fund restored the historic charbagh of I'timad-ud‑Daulah.
The Court held that the Taj is not only cultural heritage but an industry by itself, drawing more than two million tourists a year in the 1990s, and that development and ecology must go together. The same balance, between growth and the protection of a monument, runs through every debate on conserving India's art heritage.
Previous Year UPSC‑CSE Questions
Each Prelims question is explained option by option, and each Mains question comes with an answer outline.
- UPSC Prelims 2019Who among the following Mughal Emperors shifted emphasis from illustrated manuscripts to album and individual portrait?
How to approach this Prelims question
Approach: Each emperor's workshop is compared by what it mainly produced.
- Step 1: Under Akbar the atelier produced illustrated manuscripts by teams, such as the Hamzanama, the Razmnama and the Akbarnama.
- Step 2: Jahangir preferred single works by one master, mounted in albums (muraqqa), and portraits and studies of nature.
- Step 3: The shift to the album and the individual portrait is therefore Jahangir's.
Trap to watch: Shah Jahan also had portraits painted, but the move away from the illustrated manuscript to the album began under Jahangir.
Why each option is right or wrong:
- (a) Humayun: Wrong. He founded the workshop and brought Mir Sayyid Ali and Abd us Samad; the Hamzanama, which he started, was painted under Akbar.
- (b) Akbar: Wrong. His atelier was the age of the great illustrated manuscripts made by teams.
- (c) Jahangir: Correct. He preferred albums of single paintings and individual portraits.
- (d) Shah Jahan: Wrong. His painting was idealised and stylised; the album was already established.
Answer: (c) Jahangir. Jahangir moved the atelier from illustrated manuscripts to albums and single portraits.
- UPSC Prelims 2019With reference to Mian Tansen, which one of the following statements is not correct?
How to approach this Prelims question
Approach: Each statement is checked against Tansen's career.
- Step 1: The title Tansen was conferred by the ruler of Gwalior before he came to Akbar, and Akbar gave him the honorific Mian, so statement (a) is not correct.
- Step 2: Statements (b), (c) and (d) are correct, since he composed dhrupads on Ganesha, Shiva, Vishnu and other deities, songs in praise of his patrons, and several new ragas.
Trap to watch: Akbar honoured him with the title Mian, so it is easy to assume that the title Tansen came from Akbar as well.
Why each option is right or wrong:
- (a) Tansen was the title given to him by Emperor Akbar: Correct. This is the statement that is not correct, because the ruler of Gwalior gave him the title Tansen and Akbar gave him Mian.
- (b) Tansen composed Dhrupads on Hindu gods and goddesses: Wrong. The statement is true, since his dhrupads praise Ganesha, Saraswati, Surya, Shiva and Vishnu.
- (c) Tansen composed songs on his patrons: Wrong. The statement is true, since he composed songs in praise of kings and of Akbar.
- (d) Tansen invented many Ragas: Wrong. The statement is true, since he is credited with creating several new ragas.
Answer: (a) Tansen was the title given to him by Emperor Akbar. The title Tansen came from the ruler of Gwalior, not from Akbar.
- UPSC Prelims 2018With reference to the cultural history of India, consider the following statements:
- White marble was used in making Buland Darwaza and Khankah at Fatehpur Sikri.
- Red sandstone and marble were used in making Bara Imambara and Rumi Darwaza at Lucknow.
Which of the statements given above is/are correct?
How to approach this Prelims question
Approach: Each statement is tested on the building material it names.
- Step 1: The Buland Darwaza is built of red and buff sandstone, with white and black marble only as inlay, so it is not a white marble building and statement 1 is wrong.
- Step 2: The Rumi Darwaza of Lucknow (1784) is built of thin burnt bricks (lakhori) and lime mortar, not of red sandstone and marble, so statement 2 is wrong.
Trap to watch: The white marble tomb of Salim Chishti stands in the same courtyard as the Buland Darwaza, which makes the gate seem a marble building too.
Why each option is right or wrong:
- (a) 1 only: Wrong. The Buland Darwaza is red and buff sandstone; marble appears only as inlay.
- (b) 2 only: Wrong. The Lucknow buildings of the Nawabs are brick and lime, not red sandstone and marble.
- (c) Both 1 and 2: Wrong. Neither material claim holds.
- (d) Neither 1 nor 2: Correct. The gate at Fatehpur Sikri is sandstone, and the Lucknow buildings are brick and lime.
Answer: (d) Neither 1 nor 2. The Buland Darwaza is sandstone, and the Lucknow buildings are brick and lime.
- UPSC Prelims 1996Mughal painting reached its zenith under
How to approach this Prelims question
Approach: The school is followed reign by reign.
- Step 1: Humayun began the school and Akbar built the great atelier.
- Step 2: Under Jahangir the Mughal style reached its highest naturalism, in portraits and in Ustad Mansur's studies of nature.
- Step 3: Under Shah Jahan painting became more stylised, so the zenith is Jahangir's reign.
Trap to watch: Architecture reached its zenith under Shah Jahan, which makes option (d) tempting; painting reached its zenith under Jahangir.
Why each option is right or wrong:
- (a) Humayun: Wrong. The school only began under him, with two Persian masters.
- (b) Akbar: Wrong. He formalised the style; Jahangir took it to new heights.
- (c) Jahangir: Correct. Portraits, albums and studies of nature reached their finest form.
- (d) Shahjahan: Wrong. Architecture, not painting, reached its height under him.
Answer: (c) Jahangir. Mughal painting reached its finest naturalism under Jahangir.
- UPSC Prelims 1996Nastaliq was
How to approach this Prelims question
Approach: The question turns on what the word names.
- Step 1: Nastaliq is a contraction of naskh-e ta'liq, or hanging naskh.
- Step 2: It is the main calligraphic hand for Persian, the court language of the Mughals.
- Step 3: It is therefore a script.
Trap to watch: Tansen sang at the Mughal court, where the calligraphers also worked, so "a raga composed by Tansen" sounds plausible; Nastaliq is a script.
Why each option is right or wrong:
- (a) a Persian script used in medieval India: Correct. Nastaliq is the hanging hand of the Persian script.
- (b) a raga composed by Tansen: Wrong. Nastaliq is a script, not a raga; the ragas linked with Tansen are Megh Malhar and Deepak.
- (c) a cess levied by the Mughal rulers: Wrong. Nastaliq is calligraphy, not a tax.
- (d) a manual of code of conduct for the Ulemas: Wrong. It is a style of writing, not a text.
Answer: (a) a Persian script used in medieval India. Nastaliq is the hanging calligraphic hand of the Persian script.
- UPSC Prelims 1995The Mughal School of Painting formed the spinal column of the various schools of Indian miniature art. Which one of the following painting styles was not affected by Mughal painting?
How to approach this Prelims question
Approach: Each style is checked for a link with the Mughal school.
- Step 1: Mughal painting spread to Rajput and hill courts.
- Step 2: Rajasthani painting at Bikaner and Amer and the Pahari schools, including Kangra, absorbed Mughal elegance and naturalism.
- Step 3: Kalighat painting is a nineteenth-century tradition of the scroll painters near the Kalighat temple in Kolkata, so it is the style not affected.
Trap to watch: Kangra may look like the odd one out, but it is one of the Pahari schools, all of which took in the Mughal style.
Why each option is right or wrong:
- (a) Pahari: Wrong. Mughal paintings that reached the hill kingdoms changed the Pahari styles.
- (b) Rajasthani: Wrong. Bikaner and Amer took on Mughal elegance and taste.
- (c) Kangra: Wrong. Kangra is a Pahari school, shaped by the naturalism of Mughal painting.
- (d) Kalighata: Correct. Kalighat painting grew from the scroll painters of Kolkata in the nineteenth century.
Answer: (d) Kalighata. Kalighat painting grew among the scroll painters of nineteenth-century Kolkata, outside the Mughal tradition.
- UPSC Mains 2018 GS‑ISafeguarding the Indian art heritage is the need of the moment. Discuss.
Answer outline
The outline sets out what the question asks, the main arguments, relevant examples and the direction of the conclusion; it is not a full model answer.
Introduction: India's art heritage is a living record of its composite culture; the Mughal monuments, five of them World Heritage Sites in India, show what is at stake.
Body (sub-themes to develop):
- Why it matters: Identity and composite culture (Persian and Indian forms joined at Fatehpur Sikri and the Taj Mahal); tourism and livelihoods (the Court called the Taj an industry by itself).
- Threats: Pollution and acid rain (the Taj turning yellow-brown; the Mathura refinery, foundries and chemical industries); past plunder and alteration (Akbar's tomb in 1688; barracks in Agra Fort; English lawns at I'timad-ud‑Daulah); pressure of development around monuments.
- Measures: Protection by the Archaeological Survey of India; the Ancient Monuments Preservation Act of 1904; World Heritage listing; the Taj Trapezium Zone (1996) and the Court's continuing supervision; restoration with the Aga Khan Trust and the World Monuments Fund.
- Way forward: Development that goes with ecology (the Court's test), cleaner fuel for industry near monuments, restoration partnerships and steady supervision by the courts and the Survey.
Conclusion: Safeguarding art heritage is urgent because pollution and development pressure damage monuments faster than age does, and the Taj case shows that protection and growth can go together.
Sources
- NCERT: An Introduction to Indian Art, Part I (Class XI), Some Aspects of Indo-Islamic Architecture
- NCERT: An Introduction to Indian Art, Part II (Class XII), The Mughal School of Miniature Painting
- NCERT: An Introduction to Indian Art, Part II (Class XII), The Rajasthani and the Pahari Schools of Painting
- Archaeological Survey of India: Humayun's Tomb, Delhi (World Heritage)
- Archaeological Survey of India: Agra Fort (World Heritage)
- Archaeological Survey of India: Fatehpur Sikri (World Heritage)
- Archaeological Survey of India: Taj Mahal, Agra (World Heritage)
- Archaeological Survey of India: Red Fort Complex and Jama Masjid, Delhi (World Heritage)
- Supreme Court of India: M.C. Mehta v. Union of India and Ors., judgment of 30 December 1996 (Taj Trapezium)
- The Hindu (Delhi): What is the legal tussle surrounding the Taj Mahal?, 20 July 2026
- Supreme Court of India: M.C. Mehta v. Union of India, In re Taj Trapezium Zone, record of proceedings, 6 September 2024
- Wikipedia: Mughal architecture
- Wikipedia: Mughal painting
- Wikipedia: Humayun's tomb
- Wikipedia: Fatehpur Sikri
- Wikipedia: Buland Darwaza
- Wikipedia: Agra Fort
- Wikipedia: Akbar's tomb
- Wikipedia: Tomb of I'timad-ud‑Daulah
- Wikipedia: Taj Mahal
- Wikipedia: Red Fort
- Wikipedia: Jama Masjid, Delhi
- Wikipedia: Badshahi Mosque
- Wikipedia: Bibi Ka Maqbara
- Wikipedia: Shalimar Bagh, Srinagar
- Wikipedia: Mughal garden
- Wikipedia: Tomb of Salim Chishti
- Wikipedia: Pietra dura
- Wikipedia: Hamzanama
- Wikipedia: Daswanth
- Wikipedia: Basawan
- Wikipedia: Ustad Mansur
- Wikipedia: Nastaliq
- Wikipedia: Tansen
- Wikipedia: Rumi Darwaza
- Wikipedia: Bara Imambara
- Wikipedia: Kalighat painting
- UPSC: Previous year question papers
Editorial Disclaimer
This article draws on the art history textbooks of NCERT, the World Heritage pages of the Archaeological Survey of India, Supreme Court judgments and the other sources listed.
See more of our UPSC articles in Google Search
Add to Preferred Sources